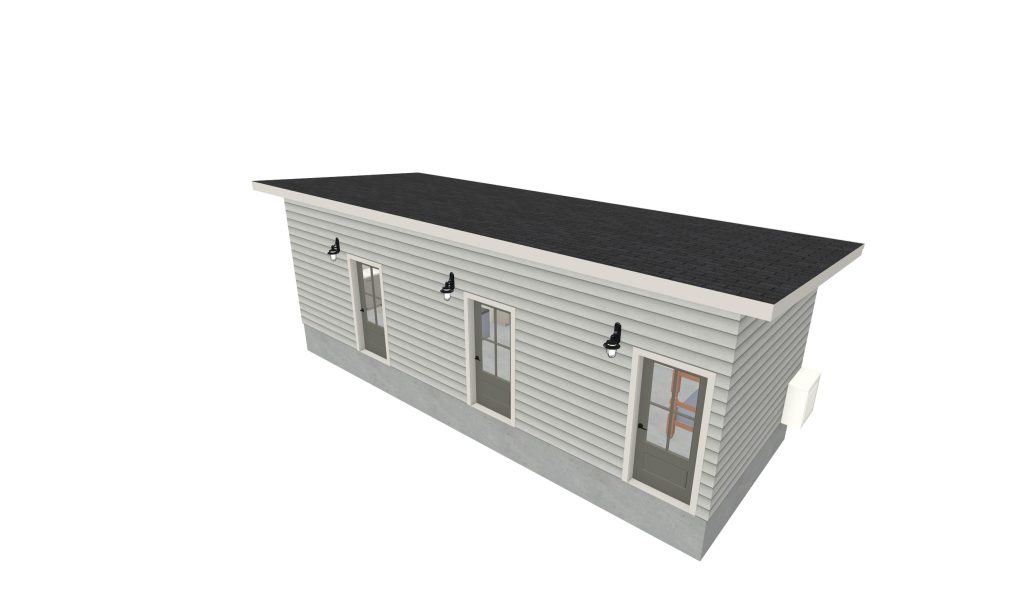
Yesterday I was working on a small project. It is basically a bunkhouse. It has three rooms, each with a bunk bed, a mini fridge, and a countertop. Yesterday I was working on the sections and the roof framing plan.
The Customer wanted me to change the pitch of the roof to as shallow as possible. So I changed it from a 4/12 to a 1/12, which means that instead of rising 4 inches over 12 inches of run, the roof will now rise 1 inch over 12 inches of run.
I am not sure about the snow load. The snow load might be too heavy for that roof pitch. I am not an engineer, so I cannot calculate the roof’s snow load. This building has a monolithic slab with a 2-foot turn-down.